


Products >> Barn Door >>
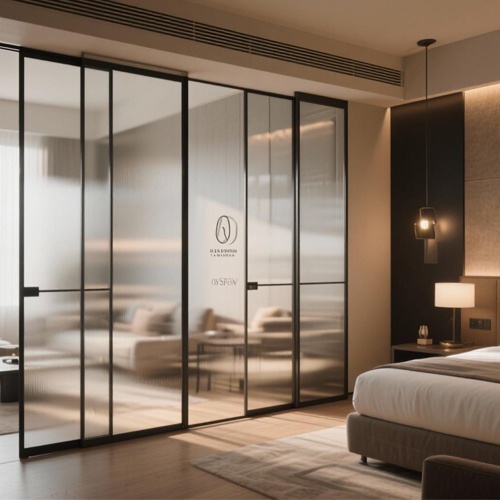
slim frame barn door interior partition
- Product No.:202693015133
Slim Frame Barn Door Interior Partition
A slim frame barn door interior partition is a contemporary way to divide rooms while maintaining an open, lightweight visual appearance. Combining a narrow-profile frame with a sliding barn door system, this design can separate bedrooms, bathrooms, offices, living areas, hotel rooms, and other interior spaces without the bulky appearance of a conventional door.
Modern Space-Saving Interior Partition
A slim frame barn door slides horizontally along an overhead track rather than swinging into the room. This makes it useful for interiors where floor space is limited or where furniture is positioned close to the doorway.
For apartments and compact homes, a sliding partition can help divide an open-plan living area, bedroom, dressing space, or home office. In hospitality projects, slim frame glass barn doors can provide separation between hotel bedrooms, bathrooms, corridors, and living areas while preserving a contemporary architectural appearance.
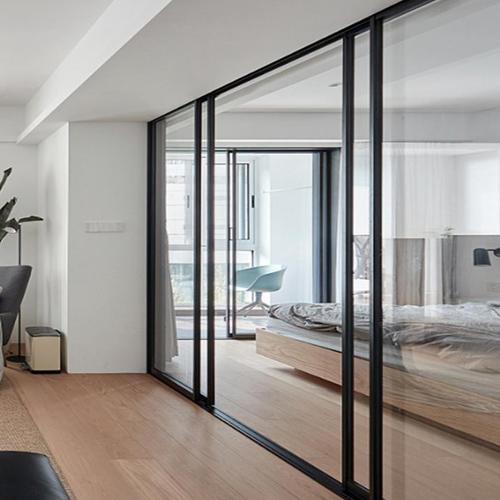
slim profile barn door
Slim Frame Glass Barn Door
One of the most popular configurations is a slim frame glass barn door. The narrow metal frame provides structural support and a defined border around the glass while maintaining a relatively light visual profile.
Clear glass can maximize light transmission and maintain visual continuity between rooms. Frosted glass provides additional privacy, while textured, patterned, tinted, or decorative glass can introduce a stronger design element.
For suitable applications, tempered or laminated safety glass can be specified. Glass thickness and construction should be selected according to the door size, hardware system, installation conditions, and applicable project requirements.
Minimalist Hardware
The sliding hardware contributes significantly to the appearance of a slim frame barn door. A minimalist overhead track can complement the narrow frame and create a clean architectural line above the opening.
Hardware finishes can include matte black, stainless steel, brushed metal, bronze, and other colors. Handles, floor guides, rollers, door stops, and soft-close mechanisms can be selected to match the door design.
For larger panels, the track and rollers should be appropriately rated for the complete door weight. The wall structure must also be suitable for supporting the sliding system.
Flexible Applications
A slim frame barn door interior partition can be customized for many applications. In residential interiors, it can separate a bedroom from a living room, create a private home office, or divide a dressing area.
In hotels, resorts, restaurants, and offices, slim frame partitions can help create flexible layouts without permanently closing off spaces. Double sliding panels can also be used for wider openings, allowing both panels to move toward opposite sides of the wall.
Custom Manufacturing for Projects
Project suppliers can customize the frame profile, glass type, dimensions, hardware finish, opening configuration, and number of panels. Matching doors can be produced for multiple rooms to maintain a consistent interior design.
For overseas hotel and commercial projects, buyers can also request protective packaging, wooden crates, export documentation, and shipping coordination. Before ordering, confirm the opening dimensions, wall clearance, track length, door weight, glass specification, and installation requirements.
A slim frame barn door interior partition offers an effective combination of privacy, space efficiency, natural light, and modern design. With narrow frames, customized glass, and coordinated sliding hardware, it can complement both residential interiors and contemporary hospitality projects.
Related Products


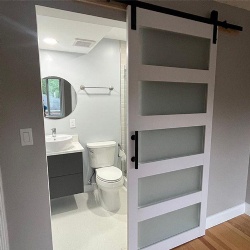


Products Category
Contact Us

Mobile: +86-18750258798
E-mail: [email protected]
Add: Unit 6025 Minnan Town A No 350 ChangLe Huli District 361006 Xiamen Fujian Province China


 Mail inquiry
